
BEDS3
BATHS2 full 1 partial
SQUARE FEET1,690
MLS#TB8538893
STATUSActive
PROPERTY TYPEResidential - Townhouse
SUBDIVISIONLAKE ELLEN WALK
Property Description
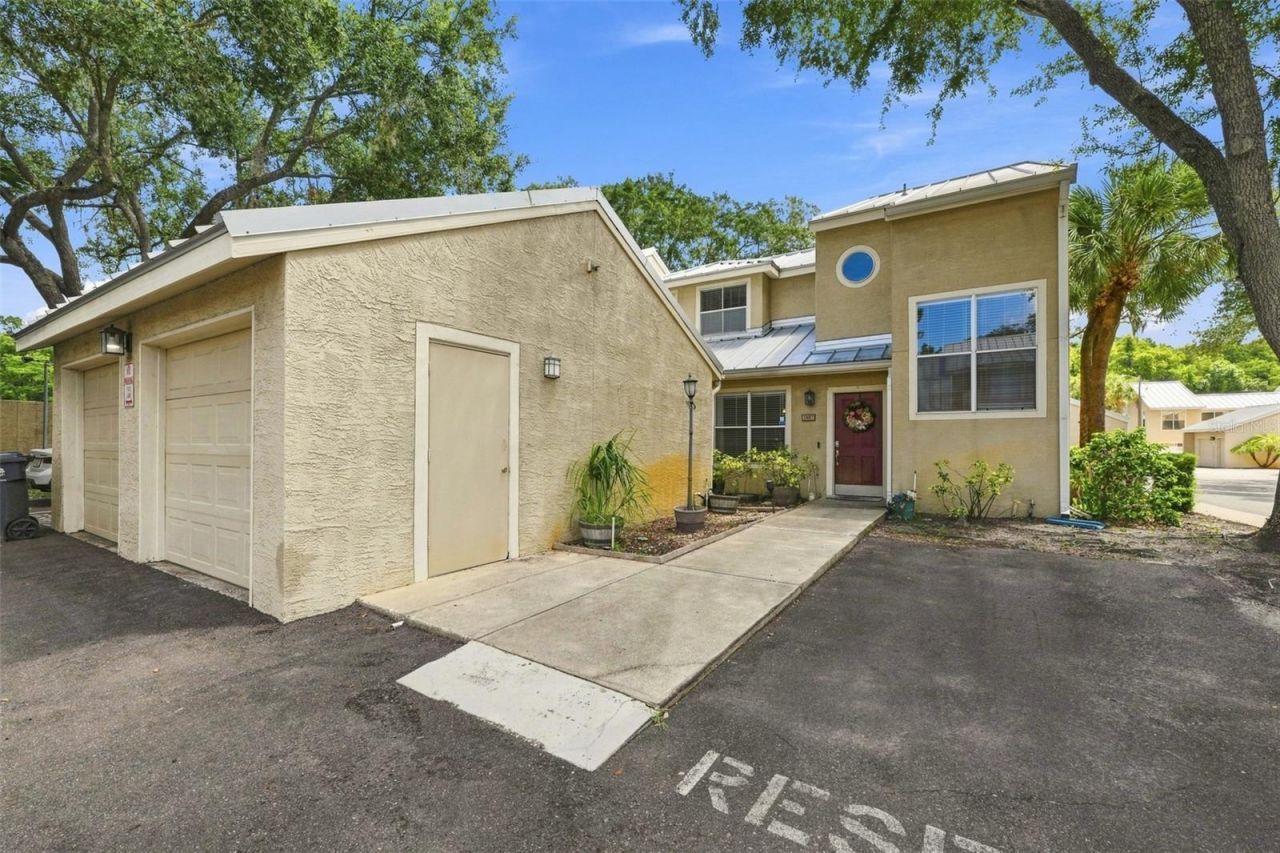
Virtually Staged. Welcome to this beautifully designed 3-bedroom, 2.5-bathroom corner townhome in the desirable Lake Ellen subdivision. Offering an open and inviting layout, the main level seamlessly connects the living room, dining area, and kitchen-creating an ideal space for everyday living and entertaining.The spacious primary suite is conveniently located on the main floor and features a walk-in closet, private en-suite bathroom, and sliding glass doors leading to a screened patio-perfect for enjoying your morning coffee or relaxing outdoors.Upstairs, you'll find two additional bedrooms offering flexibility for family, guests, a home office, or hobbies. One of the bedrooms features its own private balcony, adding an extra touch of outdoor living space.As a corner townhome, this home offers added privacy, natural light, and a comfortable layout in a convenient Lake Ellen community. A wonderful opportunity for those looking for low-maintenance living without sacrificing space or style.
Property Features
Property Type: Residential - Townhouse
Cooling: Central Air
Garage: 1 car attached
Heating: Central
Lot Size: 0.04 Acres
Roof Type: Metal
Stories: 2.0
Taxes: $4,694
Year Built: 1992
Amenities
Ceiling Fans(s)
Open Floorplan
Primary Bedroom Main Floor
Split Bedroom
Walk-In Closet(s)
Balcony
Feature Descriptions
Appliances: Dishwasher, Dryer, Microwave, Range, Refrigerator, Washer
Association Amenities: Pool
Community Features: Pool
Days on Site: 23
Directions: Heading north on N Dale Mabry Hwy, turn right onto W Fletcher Ave and after 0.3 miles turn right onto Orange Grove Dr. Turn left onto Waterbridge Dr and after 177 feet turn left onto Lorna Pl. The destination will be on the right.
Exterior: Stucco
Flood Zone Code: X
Flooring: Other, Tile
Foundation: Slab
HOA Fee: 514.47/ Monthly
HOA Y/N: Yes
Home Warranty Y/N: No
Listing Terms: Cash, Conventional, FHA, VA Loan
Lot Dimensions: 0.04
Number of Pets: 2
Ownership: Fee Simple
Pets Allowed: Breed Restrictions, Number Limit, Size Limit, Yes
Pets Restrictions: Confirm with Association
Pets Size: Medium (36-60 Lbs.)
Property Attached Y/N: No
Property Sub-Type: Townhouse
Sewer: Public Sewer
Showing Instructions: Supra Lock Box, Other
Special Sale Provisions: None
Utilities: Electricity Connected, Sewer Connected, Water Connected
Water: Public
Water Access Y/N: No
Zoning: PD
Room Sizes
Kitchen: 12.9x13.11
Living Room: 12.9x14.4
Dining Room: 12.9x8.6
Primary Bedroom: 13.2x13.11
Bedroom 2: 12.9x20.2
Bedroom 3: 11.11x15.7
Local Schools
High School: Chamberlain-HB
Middle School: Buchanan-HB
Elementary School: Carrollwood K-8 School
Listed By / Shown By
Listed By
Agency Name: KELLER WILLIAMS TAMPA PROPERTIES
Agency Contact: 813-264-7754
Shown By
Agent Name: Jai Towns
Agent Phone: Cell: (813) 298-5842
Agency Title: Florida Executive Realty

Estimate Your Payment
Estimated Payment
$ 1,108.58 per month $634.29 Principal & Interest $391.17 Property Tax $83.13 Homeowner's InsuranceChange Payment Information

This site is hosted, designed and copyright© 1994 - 2026 by Delta Media Group, Inc. -- Patent Pending --
13017 Lorna Place | MLS# TB8538893
This townhouse located at 13017 Lorna Place, Tampa, FL 33618 is currently listed for sale with an asking price of $285,000. This property was built in 1992 and has 3 bedrooms and 2 full and 1 partial baths with 1690 sq. ft. Lorna Place is located in the LAKE ELLEN WALK subdivision. Search LAKE ELLEN WALK real estate on jai.floridaexecutiverealty.com today.