
BEDS4
BATHS3 full
SQUARE FEET2,217
MLS#O6441356
STATUSActive
PROPERTY TYPEResidential - Single Family
SUBDIVISIONBELLE HAVEN
Property Description
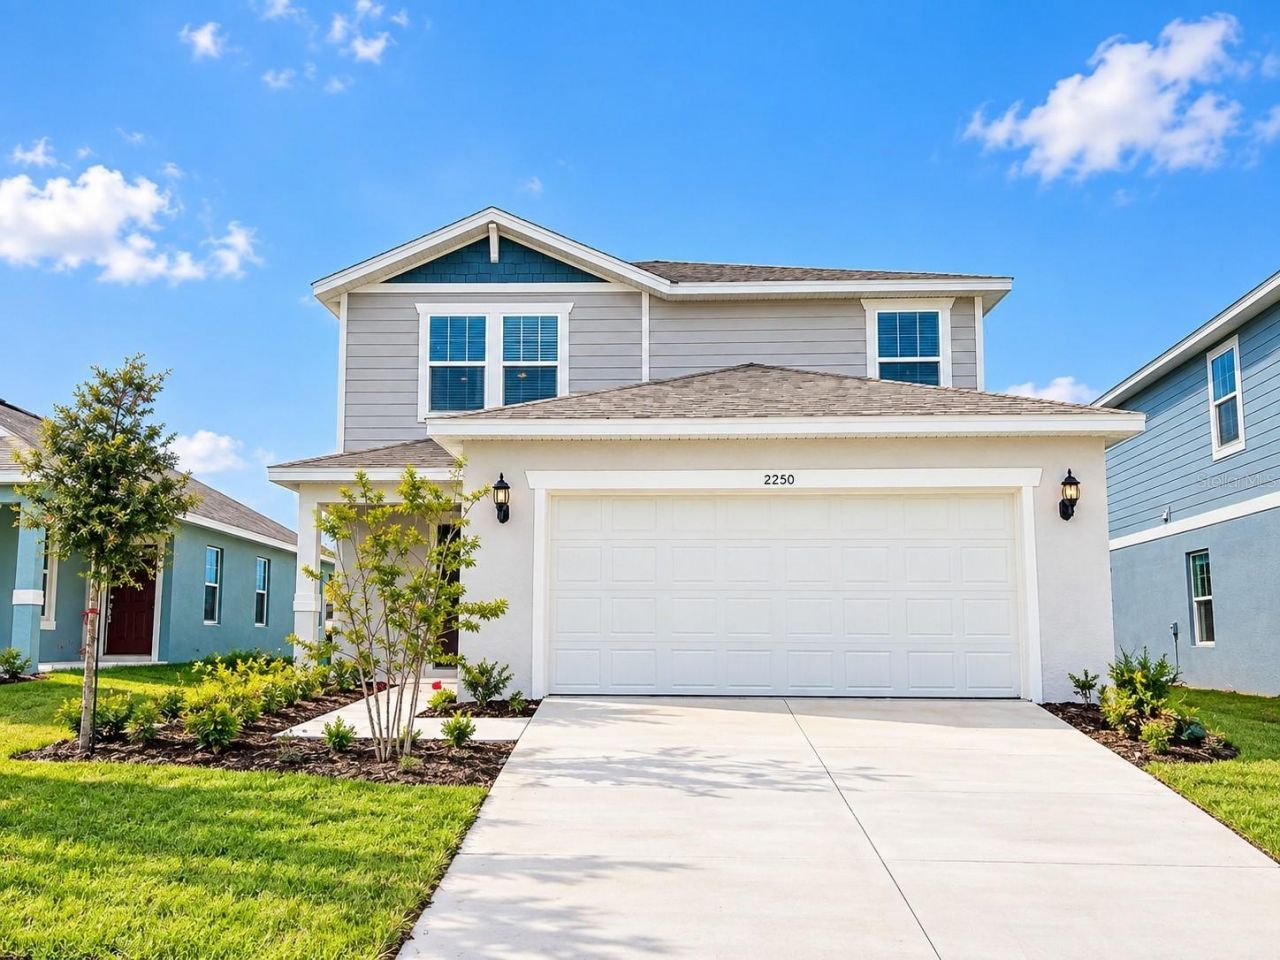
No Rear Neighbors! Beautiful 4-bedroom, 3-bathroom two-story single-family home located in the desirable Belle Haven community, just minutes from ChampionsGate Town Center.This well-designed home features a bright, open-concept floor plan ideal for both everyday living and entertaining. The kitchen offers beautiful cabinetry, quartz countertops, a spacious pantry, and opens to the café dining area and gathering room. A guest bedroom and full bathroom are conveniently located on the main level, providing a great setup for guests or a home office.Upstairs, a versatile loft provides additional living space. The spacious Owner's Suite features a walk-in closet and private en-suite bathroom, along with two additional bedrooms and another full bathroom. The laundry room is conveniently located near the Owner's Suite, and the washer and dryer are included.Enjoy added privacy with no rear neighbors and access to Belle Haven's community amenities, including a sparkling swimming pool with cabana, playground, and open green spaces. Spectrum Gigabit high-speed internet and TV are included in the rent, offering even more value and convenience.Ideally located near US-27 and I-4, with easy access to ChampionsGate Town Center, shopping, dining, entertainment, and Orlando's world-famous Disney theme parks.
Property Features
Property Type: Residential - Single Family
Cooling: Central Air
Garage: 2 car attached
Heating: Electric, Heat Pump
Lot Size: 0.11 Acres
Roof Type: Shingle
Stories: 2.0
Taxes: $4,825
Year Built: 2023
Amenities
Kitchen/Family Room Combo
Living Room/Dining Room Combo
Open Floorplan
PrimaryBedroom Upstairs
Walk-In Closet(s)
Window Treatments
Sidewalk
Feature Descriptions
Appliances: Dishwasher, Disposal, Dryer, Electric Water Heater, Exhaust Fan, Microwave, Range, Refrigerator, Washer
Association Amenities: Playground, Pool
Community Features: Park, Playground, Pool, Street Lights
Directions: From Hwy 50) Merge onto US-27 S Stay on US-27 for 11 Miles Make a U-Turn at Dunson Road Community is on your right (From I-4W) Take exit 55 for US-27 N Turn left onto US-27 N Community is quickly on your right.
Exterior: Block, Stucco, Frame
Flood Zone Code: X
Flooring: Carpet, Tile
Foundation: Slab
HOA Fee: 151/ Monthly
HOA Y/N: Yes
Home Warranty Y/N: No
Listing Terms: Cash, Conventional, FHA, VA Loan
Lot Dimensions: 0.11
Other Equipment: Irrigation Equipment
Ownership: Fee Simple
Pets Allowed: Yes
Pets Restrictions: Buyer and Buyer's agent to verify with HOA.
Property Attached Y/N: No
Property Sub-Type: Single Family Residence
Sewer: Public Sewer
Showing Instructions: 24 Hour Notice, Appointment Only, Call Before Showing, ShowingTime
Special Sale Provisions: None
Utilities: Cable Connected, Electricity Connected, Sewer Connected, Water Connected
Water: Public
Water Access Y/N: No
Zoning: RES
Room Sizes
Family Room: 15x18
Kitchen: 13x13
Bedroom 2: 12x12
Primary Bedroom: 13x16
Local Schools
High School: Ridge Community Senior High
Middle School: Citrus Ridge
Elementary School: Citrus Ridge
Listed By / Shown By
Listed By
Agency Name: RATIO REAL ESTATE, LLC
Agency Contact: 305-354-0388
Shown By
Agent Name: Jai Towns
Agent Phone: Cell: (813) 298-5842
Agency Title: Florida Executive Realty

Estimate Your Payment
Estimated Payment
$ 1,449.25 per month $925.84 Principal & Interest $402.08 Property Tax $121.33 Homeowner's InsuranceChange Payment Information

This site is hosted, designed and copyright© 1994 - 2026 by Delta Media Group, Inc. -- Patent Pending --
2250 Lovely Lane | MLS# O6441356
This single family home located at 2250 Lovely Lane , Davenport, FL 33896 is currently listed for sale with an asking price of $416,000. This property was built in 2023 and has 4 bedrooms and 3 full baths with 2217 sq. ft. Lovely Lane is located in the BELLE HAVEN subdivision. Search BELLE HAVEN real estate on jai.floridaexecutiverealty.com today.