
BEDS3
BATHS2 full 1 partial
SQUARE FEET1,423
MLS#O6433291
STATUSActive
PROPERTY TYPERental - Townhouse
SUBDIVISIONGRANDVIEW TH
Property Description
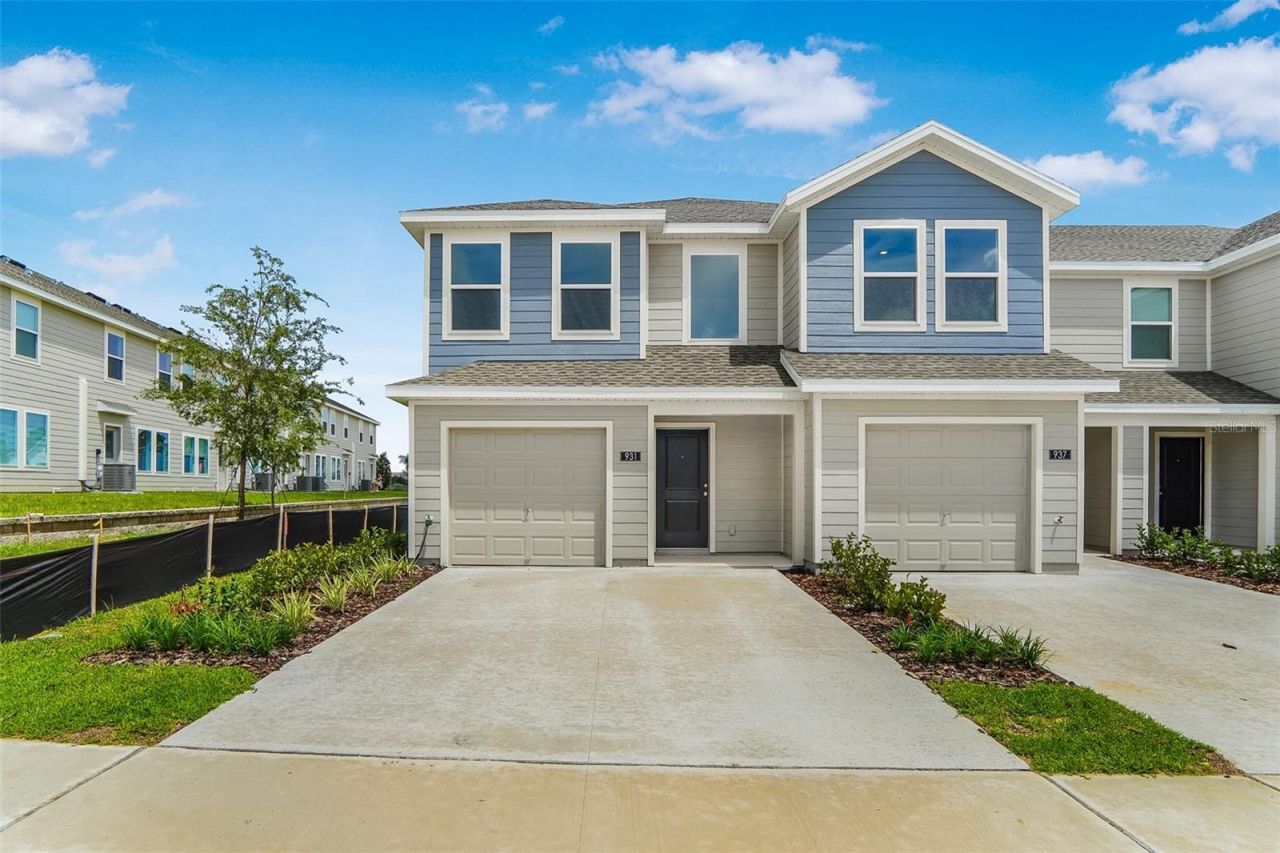
Brand-new, move-in-ready townhome built by Lennar! This beautiful 3-bedroom, 2.5-bathroom home offers modern design, comfortable living spaces, and the quality and convenience of new construction. The open-concept main level provides a welcoming space for entertaining and everyday living, while the spacious bedrooms provide plenty of privacy and comfort. The modern kitchen comes fully equipped with all appliances, including refrigerator, range, microwave, dishwasher, washer, and dryer, making this home truly move-in ready. Enjoy the peace of mind of owning a brand-new home with contemporary finishes and low-maintenance living. Don't miss this opportunity to make this beautiful This property is professionally managed. A Resident Benefits Package is required for $45.00 each month in addition to the monthly rent. The package includes pest control, air filter delivery, resident rewards, identity protection, utility setup assistance, credit-building services, and additional benefits.Lennar townhome your new home!
Property Features
Property Type: Rental - Townhouse
Cooling: Central Air
Garage: 1 car attached
Heating: Central, Electric
Lot Size: 0.04 Acres
Year Built: 2026
Amenities
Kitchen/Family Room Combo
Open Floorplan
Pest Guard System
Primary Bedroom Main Floor
Solid Surface Counters
Thermostat
Walk-In Closet(s)
Feature Descriptions
Additional Rooms: Family Room, Inside Utility
Appliances: Dishwasher, Disposal, Dryer, Microwave, Range, Refrigerator, Washer
Association Amenities: Playground, Pool
Builder: Lennar Homes
Community Features: Playground, Pool
Days on Site: 30
Directions: From I-4, take Exit 55 and head south on US-27. Turn left onto Posner Blvd, then right onto Grandview Pkwy. The Grandview Townhomes community will be on the right. Follow Phoenix St to 931 Phoenix St.
Flood Zone Code: X
Flooring: Carpet, Ceramic Tile
HOA Y/N: Yes
Home Warranty Y/N: No
Lot: Paved, Private
Lot Dimensions: 0.04
Model: Summit
Other Equipment: Irrigation Equipment
Parking: Driveway, Garage Door Opener
Parking Notes: Driveway, Garage Door Opener
Patio/Porch: Patio, Porch
Pets Allowed: No
Pool: Other
Property Attached Y/N: No
Property Sub-Type: Townhouse
Security: Smoke Detector(s)
Sewer: Public Sewer
Showing Instructions: Go Direct, Lockbox
Utilities: Cable Available, Cable Connected, Electricity Available, Electricity Connected, Public, Underground Utilities, Water Available
Water: Public
Water Access Y/N: No
Windows: Thermal Windows
Room Sizes
Kitchen: 6x16
Great Room: 19x14
Primary Bedroom: 11x14
Bedroom 2: 9x11
Bedroom 3: 9x11
Local Schools
High School: Ridge Community Senior High
Middle School: Bella Citta
Elementary School: Bella Citta Elementary
Listed By / Shown By
Listed By
Agency Name: WRA BUSINESS & REAL ESTATE
Agency Contact: 407-512-1008
Shown By
Agent Name: Jai Towns
Agent Phone: Cell: (813) 298-5842
Agency Title: Florida Executive Realty


This site is hosted, designed and copyright© 1994 - 2026 by Delta Media Group, Inc. -- Patent Pending --
931 Phoenix Street | MLS# O6433291
This property located at 931 Phoenix Street, Davenport, FL 33837 is currently listed for rent with an asking price of $2,100 / Monthly. Search Davenport real estate on jai.floridaexecutiverealty.com today.